
BEDS3
BATHS2 full
SQUARE FEET1,651
MLS#763948
STATUSActive
PROPERTY TYPEResidential - Single Family
SUBDIVISIONBEAVER RUN
Property Description
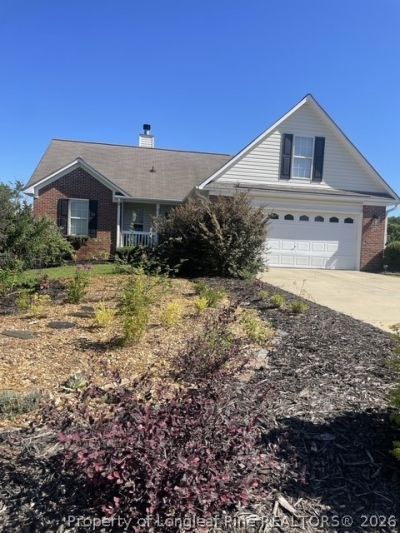
Beautifully maintained and thoughtfully designed 3-bedroom, 2-bath home with a finished bonus room. Successfully operated as a furnished rental for the past four years, providing a rare turnkey opportunity for owner-occupants, traveling professionals, or investors seeking immediate income potential. The inviting floor plan features vaulted ceilings, spacious living areas, abundant natural light, and a well-appointed kitchen with stainless steel appliances, painted cabinetry, and generous dining space. The primary suite offers comfort and privacy, while the finished bonus room provides flexible space for guests, a home office, media room, or additional sleeping accommodations. Outside, enjoy professionally designed low-maintenance landscaping, attractive curb appeal, and outdoor living space ideal for relaxing or entertaining. Conveniently located near Fort Bragg, shopping, dining, medical facilities, and major commuter routes.
Property Features
Property Type: Residential - Single Family
Basement: Crawl Space
Cooling: Central Air
Fenced: Yes
Fireplaces: 1
Garage: 2 car attached
Heating: Gas
Lot Size: 0.30 Acres
Year Built: 2000
Amenities
Ceiling Fan(s)
Cathedral Ceiling(s)
Double Vanity
Kitchen Exhaust Fan
Laminate Counters
Primary Downstairs
Bath in Primary Bedroom
Open Concept
Open Floorplan
Pantry
Tub Shower
Vaulted Ceiling(s)
Walk-In Closet(s)
Window Treatments
Deck
Fence
Porch
Storage
Feature Descriptions
Appliances: Dryer, Dishwasher, Electric Range, Disposal, Microwave, Refrigerator, Stainless Steel Appliance(s), Washer
Community Features: Gutter(s)
Exclusions: SOME FURNISHINGS, PORTABLE AC UNIT, WALL ART
Exterior: Brick Veneer
Fencimg: Back Yard
Fireplace: Wood Burning
Flooring: Hardwood, Vinyl, Carpet
Laundry: In Unit
Lot: 1/4 to 1/2 Acre Lot
Parking: Attached, Garage
Parking Notes: Attached, Garage
Patio/Porch: Covered, Deck, Front Porch, Porch
Security: Security System, Smoke Detector(s)
Security: yes
Sewer: Public Sewer
Water: Public
Window: Blinds
Local Schools
High School: Seventy-First Senior High
Middle School: Lewis Chapel Middle School
Listed By / Shown By
Listed By
Agency Name: TEE PEE HOMES, INC.
Agency Phone: 910-574-8298
Shown By
Agent Name: Dellmarie Pittman
Agent Phone: (910) 527-6111
Agency Title: Townsend Real Estate

Estimate Your Payment
Estimated Payment
$ 614.20 per month $543.04 Principal & Interest $0.00 Property Tax (data not provided by mls) $71.17 Homeowner's Insurance
7268 Beaver Run Drive | MLS# 763948
This single family home located at 7268 Beaver Run Drive, Fayetteville, NC 28314 is currently listed for sale with an asking price of $244,000. This property was built in 2000 and has 3 bedrooms and 2 full baths with 1651 sq. ft. Beaver Run Drive is located in the BEAVER RUN subdivision. Search BEAVER RUN real estate on dpittman.townsendrealestate.com today.