
BEDS3
BATHS2 full
SQUARE FEET2,344
MLS#762884
STATUSPending
PROPERTY TYPEResidential - Single Family
SUBDIVISIONSTONE CROSS
Property Description
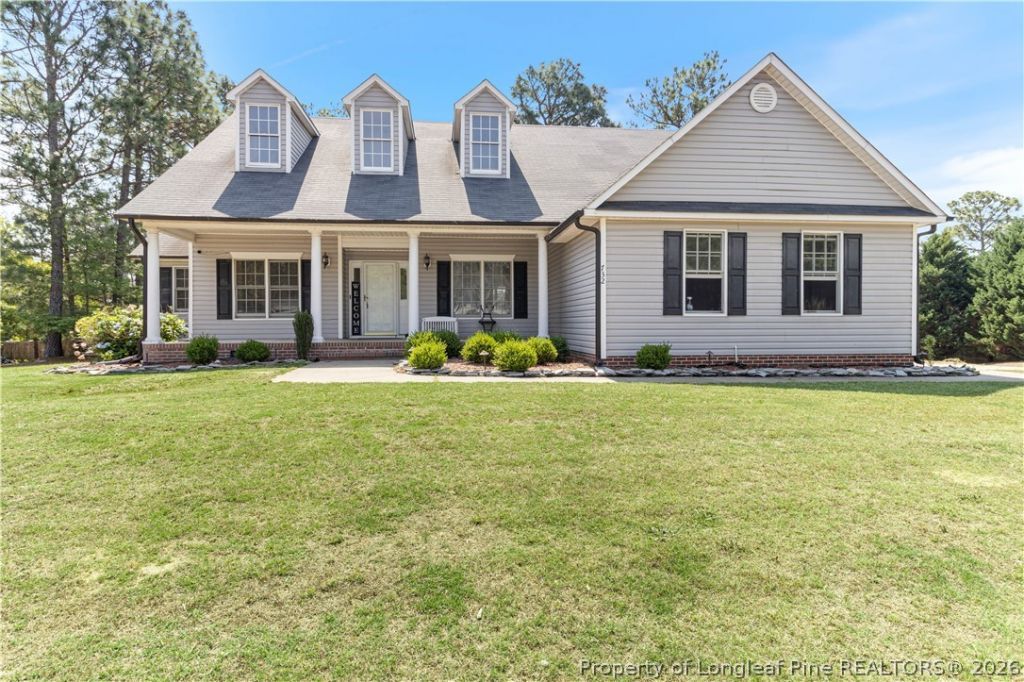
Spacious and well-maintained home situated on a large corner lot with an open-concept layout, abundant natural light, and comfortable living spaces throughout. The kitchen flows seamlessly into the dining and living areas, creating a functional setup for everyday living and entertaining. The primary suite offers a private retreat with an en-suite bath, while additional bedrooms provide flexibility for guests, family, or a home office. Enjoy plenty of outdoor space to relax, entertain, or garden. Convenient location near shopping, dining, schools, and Fort Bragg with an easy commute to surrounding areas.
Property Features
Property Type: Residential - Single Family
Basement: Crawl Space
Cooling: Central Air, Electric
Fenced: Yes
Garage: 2 car attached
Heating: Heat Pump
Home Style: One and One Half Story
Lot Size: 0.51 Acres
Year Built: 2001
Amenities
Breakfast Area
Tray Ceiling(s)
Ceiling Fan(s)
Cathedral Ceiling(s)
Coffered Ceiling(s)
Separate/Formal Dining Room
Eat-in Kitchen
Jetted Tub
Separate Shower
Vaulted Ceiling(s)
Walk-In Closet(s)
Corner Lot
Deck
Fence
Sprinkler/Irrigation
Feature Descriptions
Appliances: Dishwasher, Microwave, Range, Refrigerator
Door Features: Storm Door(s)
Exclusions: washer, dryer and personal property
Exterior: Vinyl Siding
Fencimg: Partial, Privacy, Yard Fenced
Fireplace: Factory Built
Flooring: Carpet, Ceramic Tile, Tile
Formal Dining: Yes
Parking: Attached, Garage
Parking Notes: Attached, Garage
Patio/Porch: Deck
Security: Security System, Smoke Detector(s)
Security: yes
Sewer: County Sewer
Water: Public
Local Schools
High School: Overhills Senior High
Middle School: Overhills Middle School
Elementary School: Overhills Elementary
Listed By / Shown By
Listed By
Agency Name: EXP REALTY LLC
Agency Phone: 888-584-9431
Shown By
Agent Name: Dellmarie Pittman
Agent Phone: (910) 527-6111
Agency Title: Townsend Real Estate

Estimate Your Payment
Estimated Payment
$ 742.58 per month $656.54 Principal & Interest $0.00 Property Tax (data not provided by mls) $86.04 Homeowner's Insurance
732 Stone Cross Drive | MLS# 762884
This single family home located at 732 Stone Cross Drive, Spring Lake, NC 28390 is currently listed for sale with an asking price of $295,000. This property was built in 2001 and has 3 bedrooms and 2 full baths with 2344 sq. ft. Stone Cross Drive is located in the STONE CROSS subdivision. Search STONE CROSS real estate on dpittman.townsendrealestate.com today.