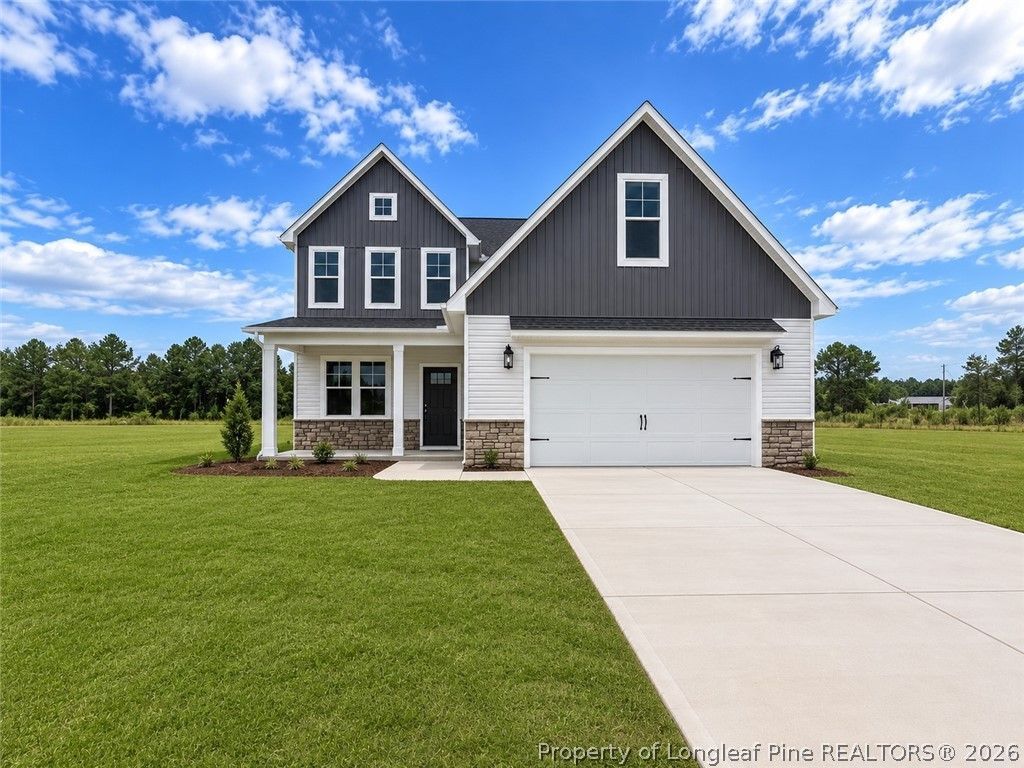

BEDS5
BATHS3 full 1 partial
SQUARE FEET2,548
MLS#768202
STATUSActive
PROPERTY TYPEResidential - Single Family
SUBDIVISIONBEDFORD
Property Description
Discover the Magnolia floor plan by LA Residential, currently under construction in Bedford, a sought-after community known for its exceptional amenities and welcoming neighborhood atmosphere. This beautifully designed home offers 5 bedrooms, 3.5 bathrooms, and a spacious layout suited for both everyday living and entertaining. A soaring two-story foyer welcomes you inside, with a formal dining room located just off the entry. The open-concept kitchen features a large center island, abundant cabinetry, and a bright breakfast area that flows seamlessly into the living room. Conveniently located on the main level, the primary suite includes a generous walk-in closet and private bathroom with dual vanities and a separate shower. A laundry room, powder room, and access to the attached 2-car garage complete the first floor. Upstairs, you???ll find four additional bedrooms, a Jack-and-Jill bathroom, another full bathroom, and unfinished storage space with convenient access through a standard-size door. Preferred lender: Alpha Mortgage.
Property Features
Property Type: Residential - Single Family
Basement: None
Cooling: Central Air
Garage: 2 car attached
Heating: Heat Pump
Home Style: Two Story
Lot Size: 0.20 Acres
Stories: 2.0
Year Built: 2026
Amenities
Breakfast Area
Ceiling Fan(s)
Separate/Formal Dining Room
Granite Counters
Kitchen Island
Pantry
Smooth Ceilings
Tub Shower
Walk-In Closet(s)
Feature Descriptions
Appliances: Dishwasher, Electric Range, Microwave
Community Features: Gated, Sidewalks
Exclusions: NONE
Exterior: Vinyl Siding
Fireplace: None
Flooring: Carpet
Formal Dining: Yes
HOA Fee: 440/ Annually
Lot: < 1/4 Acre, Cleared
Parking: Attached, Garage
Parking Notes: Attached, Garage
Patio/Porch: Covered, Patio
Security: Gated Community, Smoke Detector(s)
Sewer: County Sewer
Topography: Cleared
Water: Public
Local Schools
High School: Hoke County High School
Middle School: East Hoke Middle School
Listed By / Shown By
Listed By
Agency Name: COLDWELL BANKER ADVANTAGE - FAYETTEVILLE
Agency Phone: 910-483-5353
Shown By
Agent Name: Dellmarie Pittman
Agent Phone: (910) 527-6111
Agency Title: Townsend Real Estate

Estimate Your Payment
Estimated Payment
$ 964.10 per month $852.39 Principal & Interest $0.00 Property Tax (data not provided by mls) $111.71 Homeowner's Insurance
740 Union (lot 355) Street | MLS# 768202
This single family home located at 740 Union (lot 355) Street, Raeford, NC 28376 is currently listed for sale with an asking price of $382,999. This property was built in 2026 and has 5 bedrooms and 3 full and 1 partial baths with 2548 sq. ft. Union (lot 355) Street is located in the BEDFORD subdivision. Search BEDFORD real estate on dpittman.townsendrealestate.com today.