
BEDS4
BATHS2 full 1 partial
SQUARE FEET2,605
MLS#765412
STATUSPending
PROPERTY TYPEResidential - Single Family
SUBDIVISIONLONGLEAF
Property Description
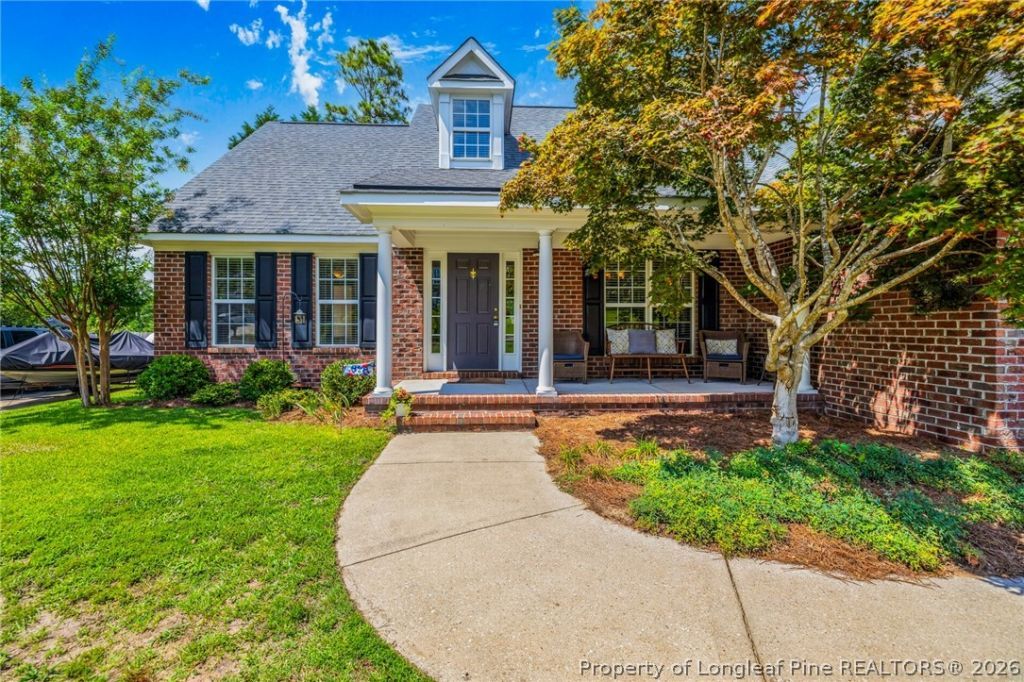
Come check out this beautiful brick home with covered front porch AND back screened porch PLUS the 1.66 acres of land that will come with it (owners are selling two lots--the one the home is on which is .89ac and the vacant lot next to it that is .77ac). Upon entering the home you see the beautiful hardwood floors throughout the spacious open areas of downstairs. The formal dining room has a decorative archway and the great room has a custom brick wood burning fireplace. The large kitchen features GRANITE Countertops, Stainless Steel Appliances, stained cabinets with pulls & a pantry. The main bedroom suite is downstairs & has a bathroom with tiled floors, a jetted tub, dual sinks, separate shower, water closet, and nice walk in closet. Individual Laundry room with utility sink. Huge walk in attic storage area on 2nd floor. Also upstairs is the office, bonus room with closet (4th bedroom) plus 2 other bedrooms and full bath. 6ft. privacy fenced back with patio off the screened porch.
Property Features
Property Type: Residential - Single Family
Basement: Crawl Space
Fenced: Yes
Fireplaces: 1
Garage: 2 car attached
Heating: Heat Pump
Home Style: One and One Half Story
Year Built: 2004
Amenities
Attic
Ceiling Fan(s)
Cathedral Ceiling(s)
Dining Area
Den
Separate/Formal Dining Room
Double Vanity
Eat-in Kitchen
Granite Counters
Great Room
Jetted Tub
Primary Downstairs
Open Concept
Storage
Separate Shower
Vaulted Ceiling(s)
Water Closet(s)
Walk-In Closet(s)
Window Treatments
Fence
Sprinkler/Irrigation
Porch
Patio
Storage
Feature Descriptions
Appliances: Dryer, Dishwasher, Microwave, Range, Refrigerator, Washer
Exclusions: None
Exterior: Brick Veneer, Frame
Fencimg: Back Yard, Privacy, Yard Fenced
Fireplace: Factory Built
Flooring: Hardwood, Tile, Carpet
Formal Dining: Yes
Laundry: Washer Hookup, Dryer Hookup, Main Level, In Unit
Lot: 1-2 Acres, Dead End
Parking: Attached, Garage, Garage Faces Side
Parking Notes: Attached, Garage, Garage Faces Side
Patio/Porch: Rear Porch, Front Porch, Patio, Porch, Screened
Security: yes
Security: Security System, Smoke Detector(s)
Sewer: Septic Tank
Water: Public
Window: Blinds, Insulated Windows
Local Schools
High School: Pine Forest Senior High
Middle School: Pine Forest Middle School
Elementary School: Long Hill Elementary (2-5)
Listed By / Shown By
Listed By
Agency Name: HOME PRO USA REALTY.COM
Agency Phone: 910-864-5500
Shown By
Agent Name: Dellmarie Pittman
Agent Phone: (910) 527-6111
Agency Title: Townsend Real Estate

Estimate Your Payment
Estimated Payment
$ 1,032.07 per month $912.48 Principal & Interest $0.00 Property Tax (data not provided by mls) $119.58 Homeowner's Insurance
7504 Wilkins Drive | MLS# 765412
This single family home located at 7504 Wilkins Drive, Fayetteville, NC 28311 is currently listed for sale with an asking price of $410,000. This property was built in 2004 and has 4 bedrooms and 2 full and 1 partial baths with 2605 sq. ft. Wilkins Drive is located in the LONGLEAF subdivision. Search LONGLEAF real estate on dpittman.townsendrealestate.com today.