
BEDS3
BATHS2 full
SQUARE FEET1,475
MLS#768825
STATUSActive
PROPERTY TYPEResidential - Single Family
SUBDIVISIONCLIFFDALE FORES
Property Description
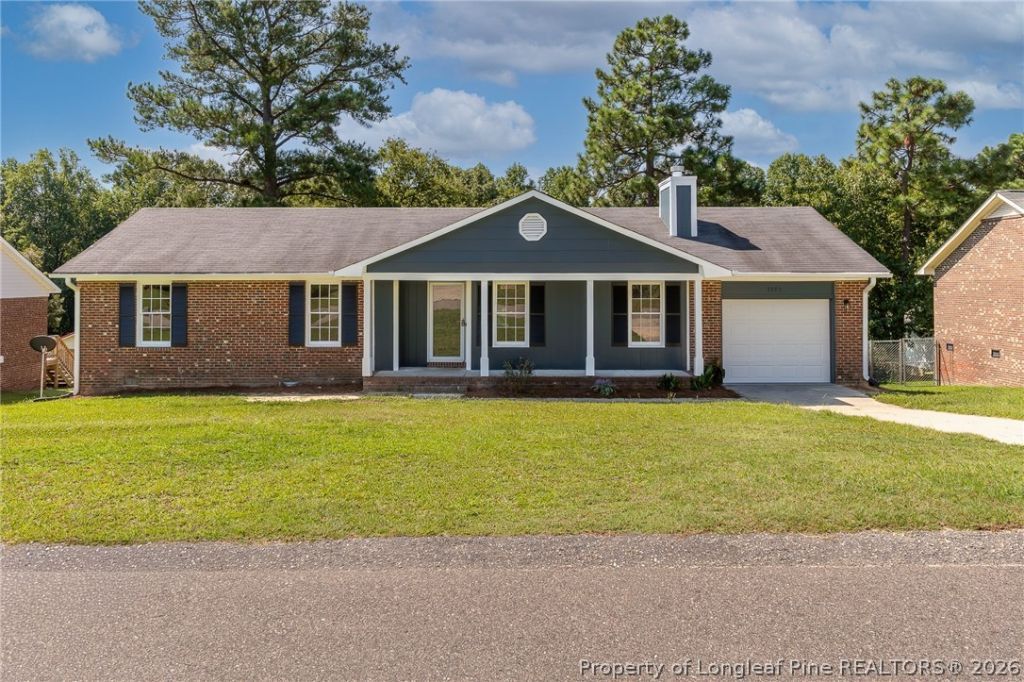
Charming brick veneer ranch home featuring 3 bedrooms, 2 full bathrooms, and an attached one-car garage, situated on a spacious lot in the desirable Cliffdale Forest community. Spacious floor plan great room with fireplace! Extensive cosmetic improvements made recently throughout the home! Fresh interior and exterior paint, new LVP flooring throughout , new modern Kitchen with quartz countertops, backsplash and new appliances! New fixtures and lighting all extremely stylish finishes! Functional layout and generous room sizes! Single car garage, large backyard, super size deck and a covered front porch! Laundry area inside! Great school district! Just minutes from Fort Bragg! Conveniently located in central Fayetteville close to everything! Priced at a desirable price point , ready to move in today! Dont miss seeing this one! Schedule for the holiday weekend now!
Property Features
Property Type: Residential - Single Family
Basement: Crawl Space
Fireplaces: 1
Garage: 1 car attached
Heating: Heat Pump
Home Style: Ranch
Year Built: 1988
Amenities
Entrance Foyer
Eat-in Kitchen
Great Room
Kitchen/Dining Combo
Primary Downstairs
Quartz Counters
Deck
Porch
Feature Descriptions
Appliances: Range
Exclusions: NONE
Exterior: Brick Veneer
Fireplace: Insert
Flooring: Luxury Vinyl Plank
Laundry: Washer Hookup, Dryer Hookup, Main Level, In Unit
Lot: 1/4 to 1/2 Acre Lot
Parking: Attached, Garage
Parking Notes: Attached, Garage
Patio/Porch: Deck, Front Porch, Porch
Sewer: Public Sewer
Water: Public
Local Schools
High School: Seventy-First Senior High
Middle School: Anne Chestnut Middle School
Listed By / Shown By
Listed By
Agency Name: KASTLE PROPERTIES LLC
Agency Phone: 910-977-6061
Shown By
Agent Name: Dellmarie Pittman
Agent Phone: (910) 527-6111
Agency Title: Townsend Real Estate

Estimate Your Payment
Estimated Payment
$ 598.85 per month $529.46 Principal & Interest $0.00 Property Tax (data not provided by mls) $69.39 Homeowner's Insurance
7585 Fox Fern Drive | MLS# 768825
This single family home located at 7585 Fox Fern Drive, Fayetteville, NC 28314 is currently listed for sale with an asking price of $237,900. This property was built in 1988 and has 3 bedrooms and 2 full baths with 1475 sq. ft. Fox Fern Drive is located in the CLIFFDALE FORES subdivision. Search CLIFFDALE FORES real estate on dpittman.townsendrealestate.com today.