
BEDS3
BATHS2 full
SQUARE FEET2,066
MLS#766134
STATUSActive
PROPERTY TYPEResidential - Single Family
SUBDIVISIONVANDERCROFT FARMS
Property Description
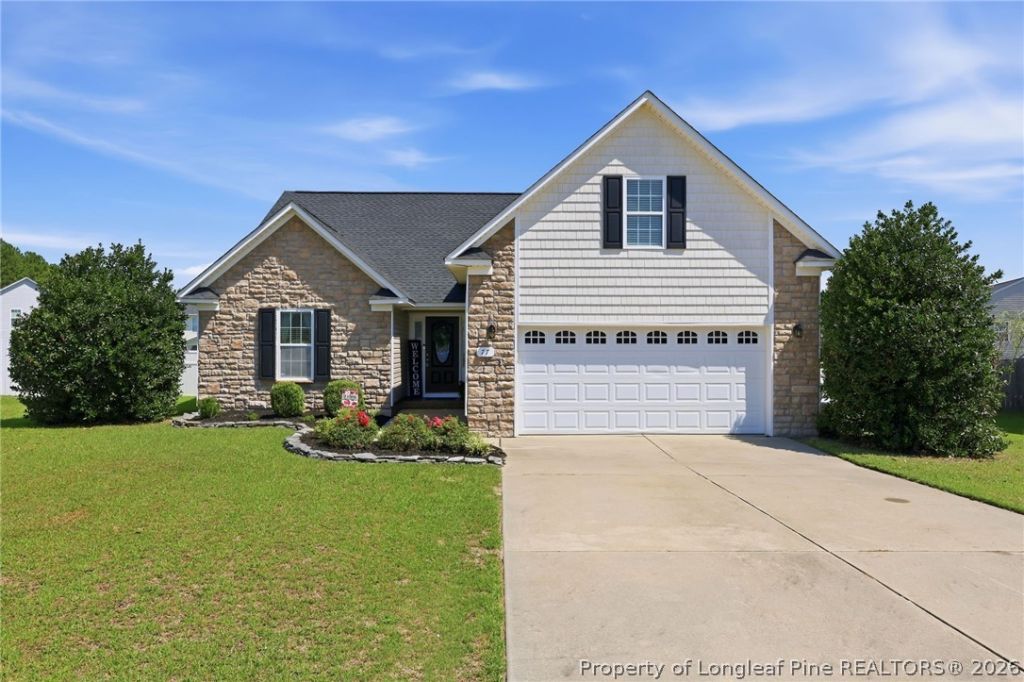
One level living and so many extras not offered with new construction in this price range! Immaculate move in ready home, with open floor plan, fenced yard, 12x20 storage shed. Home has been well cared for and loved. Open kitchen features granite counters, tile floors, tile backsplash, stainless appliances. Living room offers gas fireplace, formal dining area with gorgeous wainscoting and coffered ceiling. Huge sunroom offers plenty of natural light and many options for extra space! Engineered hardwoods in LR, Dining, Sunroom and entryway. Spacious primary suite offers huge closet, tile in master bath with Jetted tub, separate shower and dual vanity. Two additional bedrooms and full bath also on first floor, huge bonus with walk in attic storage upstairs. Ceiling fans in all bedrooms and bonus. Step outside to your screened porch with stamped concrete, and ceiling fan, deck is perfect for grilling. Large, fenced backyard and storage shed with roll up door. Roof replaced in 2023, new water heater 2025. Community pool, gym and playground. 5 min to Lillington, easy commute to Ft. Bragg, Fayetteville or the Triangle.
Property Features
Property Type: Residential - Single Family
Basement: None
Fenced: Yes
Fireplaces: 1
Garage: 2 car attached
Heating: Fireplace(s), Heat Pump
Home Style: Ranch
Lot Size: 0.27 Acres
Year Built: 2009
Amenities
Attic
Breakfast Area
Bathtub
Ceiling Fan(s)
Dining Area
Separate/Formal Dining Room
Eat-in Kitchen
Jetted Tub
Kitchen/Dining Combo
Primary Downstairs
Bath in Primary Bedroom
Open Floorplan
Recessed Lighting
Storage
Separate Shower
Window Treatments
Deck
Fence
Playground
Porch
Feature Descriptions
Appliances: Dishwasher, Electric Range, Ice Maker, Microwave, PlumbedForIce Maker, Refrigerator, Water Heater
Community Features: Community Pool, Fitness Center, Street Lights
Exclusions: Staging items and furniture
Exterior: Stone, Vinyl Siding
Fencimg: Back Yard, Yard Fenced
Fireplace: Blower Fan, Gas, Gas Log
Flooring: Hardwood, Other, Tile, Carpet
Formal Dining: Yes
HOA Fee: 50/ Monthly
Laundry: Washer Hookup, Dryer Hookup, Main Level
Lot: 1/4 to 1/2 Acre Lot, Cleared
Parking: Attached, Garage
Parking Notes: Attached, Garage
Patio/Porch: Deck, Porch, Screened, Stoop
Topography: Cleared
Water: Public
Window: Blinds
Local Schools
High School: Harnett - Harnett Central
Middle School: Harnett - Harnett Central
Listed By / Shown By
Listed By
Agency Name: RE/MAX SIGNATURE REALTY
Agency Phone: 910-814-0532
Shown By
Agent Name: Dellmarie Pittman
Agent Phone: (910) 527-6111
Agency Title: Townsend Real Estate

Estimate Your Payment
Estimated Payment
$ 754.92 per month $667.45 Principal & Interest $0.00 Property Tax (data not provided by mls) $87.47 Homeowner's Insurance
77 Summerseat Way | MLS# 766134
This single family home located at 77 Summerseat Way, Bunnlevel, NC 28323 is currently listed for sale with an asking price of $299,900. This property was built in 2009 and has 3 bedrooms and 2 full baths with 2066 sq. ft. Summerseat Way is located in the VANDERCROFT FARMS subdivision. Search VANDERCROFT FARMS real estate on dpittman.townsendrealestate.com today.