
BEDS3
BATHS2 full 1 partial
SQUARE FEET1,963
MLS#766999
STATUSActive
PROPERTY TYPEResidential - Single Family
SUBDIVISIONWINDSOR TRACE
Property Description
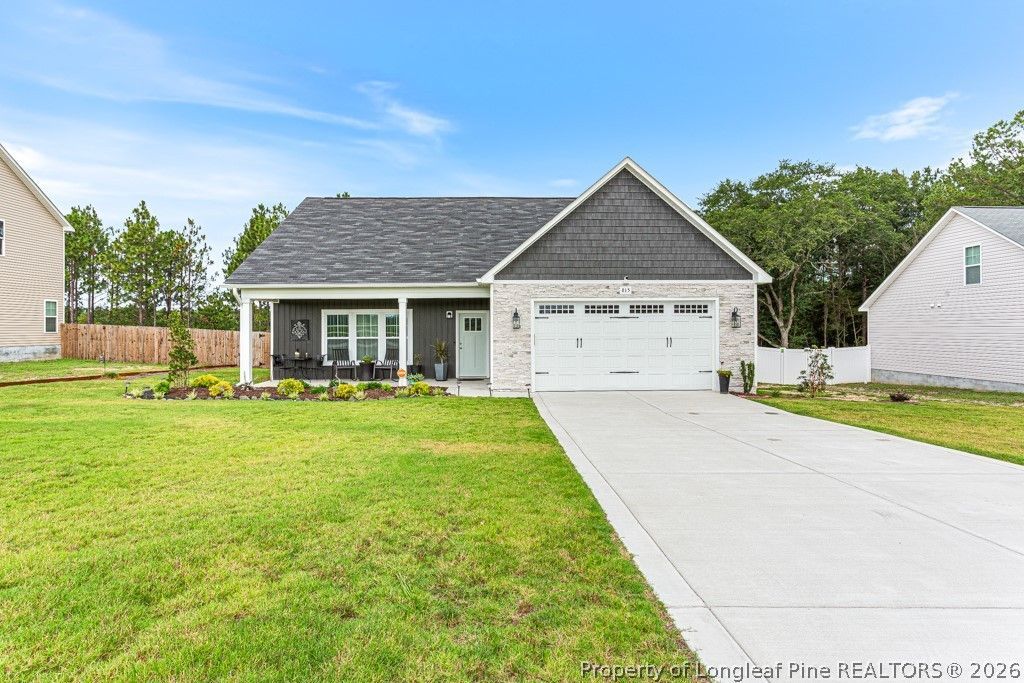
Enjoy the perfect combination of space and privacy in this beautiful two-story home situated on 0.48 acres with a peaceful tree-lined backyard. The open floor plan features 3 bedrooms, 2.5 baths, a spacious family room with an electric fireplace, and a gourmet kitchen with a large island, granite countertops, tile backsplash, pantry, and stainless steel appliances, including the refrigerator. The first-floor owners suite offers a spa-like bath with dual vanities, a garden tub, separate shower, and an oversized walk-in closet. Relax on the screened porch overlooking the fenced backyard, complete with outdoor storage. Conveniently located near Fort Bragg and the town of Raeford. The outside swing, portable fire pit and all exterior items marked with a green colored dot do not convey.
Property Features
Property Type: Residential - Single Family
Basement: None
Cooling: Central Air, Electric
Fenced: Yes
Fireplaces: 1
Garage: 2 car attached
Heating: Heat Pump
Home Style: Two Story
Lot Size: 0.48 Acres
Stories: 2.0
Year Built: 2024
Amenities
Breakfast Area
Ceiling Fan(s)
Double Vanity
Granite Counters
Garden Tub/Roman Tub
Kitchen Island
Primary Downstairs
Open Floorplan
Pantry
Smooth Ceilings
Separate Shower
Tub Shower
Walk-In Closet(s)
Fence
Porch
Storage
Feature Descriptions
Appliances: Dishwasher, Free-Standing Electric Range, Free-Standing Refrigerator, Microwave
Community Features: Gutter(s)
Exclusions: Nonw
Exterior: Stone Veneer, Vinyl Siding
Fencimg: Privacy
Fireplace: Electric, Family Room
Flooring: Carpet, Luxury Vinyl, Luxury VinylTile, Tile
HOA Fee: 0
Laundry: Washer Hookup, Dryer Hookup, Main Level
Lot: 1/4 to 1/2 Acre Lot, Cleared, Interior Lot, Wooded
Parking: Attached, Garage
Parking Notes: Attached, Garage
Patio/Porch: Front Porch, Porch, Screened
Security: Smoke Detector(s)
Sewer: Septic Tank
Topography: Cleared
Water: Public
Local Schools
High School: Hoke County High School
Middle School: Hoke County Schools
Elementary School: Hoke Co Schools
Listed By / Shown By
Listed By
Agency Name: COLDWELL BANKER ADVANTAGE - FAYETTEVILLE
Agency Phone: 910-483-5353
Shown By
Agent Name: Dellmarie Pittman
Agent Phone: (910) 527-6111
Agency Title: Townsend Real Estate

Estimate Your Payment
Estimated Payment
$ 843.25 per month $745.54 Principal & Interest $0.00 Property Tax (data not provided by mls) $97.71 Homeowner's Insurance
815 Doc Brown Road | MLS# 766999
This single family home located at 815 Doc Brown Road, Raeford, NC 28376 is currently listed for sale with an asking price of $334,990. This property was built in 2024 and has 3 bedrooms and 2 full and 1 partial baths with 1963 sq. ft. Doc Brown Road is located in the WINDSOR TRACE subdivision. Search WINDSOR TRACE real estate on dpittman.townsendrealestate.com today.