
BEDS4
BATHS3 full
SQUARE FEET2,048
MLS#764889
STATUSActive
PROPERTY TYPEResidential - Single Family
SUBDIVISIONSOMERSET
Property Description
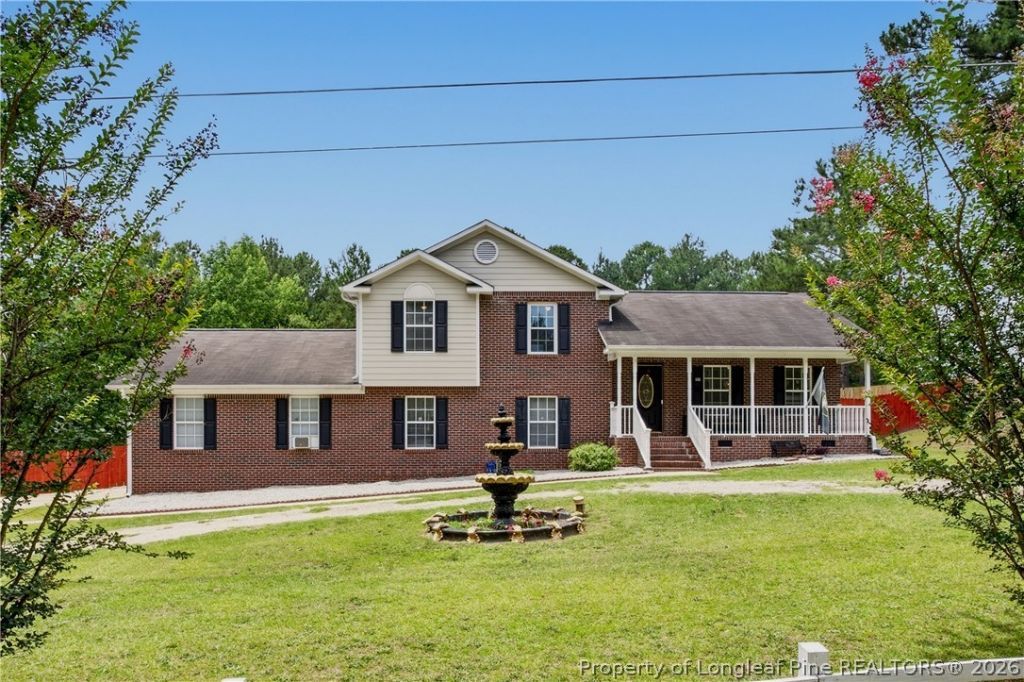
Some homes feel like the one as soon as you pull up. This is one of them. Sitting on 1.72 acres just outside Somerset ??? nearly triple the size of most nearby lots ??? this 4-bed, 3-bath tri-level gives you space and privacy thats genuinely hard to find in this price range, with no HOA telling you what to do with it. A large privacy-fenced yard and a wooded buffer create a tucked-away feel most homes in the area simply dont have room for... Two full primary suites ??? one on each level, each with dual vanities and a soaking tub ??? mean true flexibility for multigenerational living, guests, or a private main-floor retreat. Thats a layout you wont find in the standard one-primary floor plans nearby... Hardwood and ceramic tile run through every room on all three levels ??? no carpet to replace. The kitchen features granite countertops, a stainless double oven and dishwasher, a double-door fridge with water and ice, and a moveable island. All kitchen appliances convey... Out-back, an in-ground pool, gazebo, and deck are ready for cookouts and long weekends at home ??? another feature thats rare among comparable listings in the area... The big-ticket items are already done: new HVAC and a fully encapsulated crawlspace with a 25-year warranty, sump pump, and dehumidifier... Zoned for Don D. Steed Elementary, East Hoke Middle, and Hoke County High School, and about 30 minutes to Fort Bragg ??? country-style privacy without giving up an easy commute. The work is done. All thats left is moving in.
Property Features
Property Type: Residential - Single Family
Basement: Crawl Space
Cooling: Central Air
Fenced: Yes
Fireplaces: 1
Garage: 2 car attached
Heating: Heat Pump
Home Style: One and One Half Story
Lot Size: 1.72 Acres
Year Built: 2003
Amenities
Dining Area
Separate/Formal Dining Room
Double Vanity
Granite Counters
Kitchen Island
Multiple Master Suites
Soaking Tub
Window Treatments
Deck
Fence
Storage
Feature Descriptions
Appliances: Double Oven, Dishwasher, Electric Range, Microwave, Refrigerator
Exclusions: Personal Property
Exterior: Brick Veneer, Frame, Masonry, Steel, Vinyl Siding
Fencimg: Privacy, Yard Fenced
Fireplace: Den
Flooring: Ceramic Tile, Hardwood
Formal Dining: Yes
Lot: 1-2 Acres, Cleared, Wooded
Parking: Attached, Garage
Parking Notes: Attached, Garage
Patio/Porch: Covered, Deck, Porch
Pool: In Ground, Pool
Sewer: Septic Tank
Topography: Cleared
Water: Public
Window: Blinds
Local Schools
High School: Hoke County High School
Middle School: East Hoke Middle School
Listed By / Shown By
Listed By
Agency Name: OLIVE & CO REALTY
Agency Phone: 910-556-1063
Shown By
Agent Name: Dellmarie Pittman
Agent Phone: (910) 527-6111
Agency Title: Townsend Real Estate

Estimate Your Payment
Estimated Payment
$ 880.78 per month $778.73 Principal & Interest $0.00 Property Tax (data not provided by mls) $102.05 Homeowner's Insurance
817 Hobson Road | MLS# 764889
This single family home located at 817 Hobson Road, Raeford, NC 28376 is currently listed for sale with an asking price of $349,900. This property was built in 2003 and has 4 bedrooms and 3 full baths with 2048 sq. ft. Hobson Road is located in the SOMERSET subdivision. Search SOMERSET real estate on dpittman.townsendrealestate.com today.