
BEDS3
BATHS2 full
SQUARE FEET1,603
MLS#769649
STATUSPending
PROPERTY TYPEResidential - Single Family
SUBDIVISIONMIDDLE CRK
Property Description
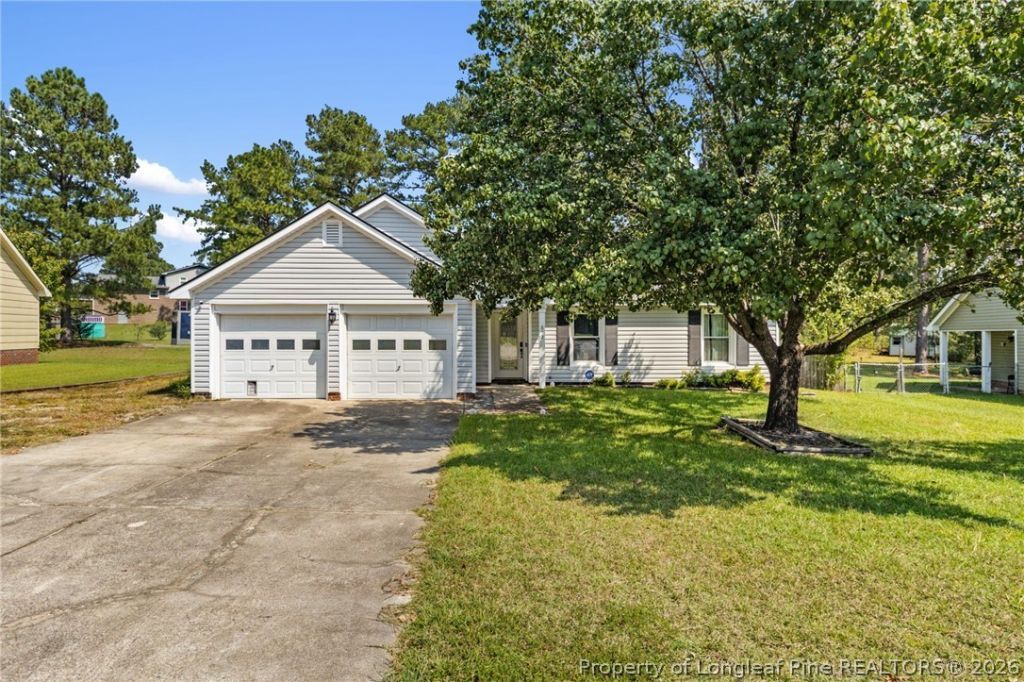
A true gem in Fayetteville! Come explore this beautifully refreshed 3-bedroom, 2-bath home situated on a generous lot with plenty of space to enjoy. The open-concept living and kitchen areas create an inviting setting for everyday living and entertaining. Love fresh eggs? The chicken coop is ready and waiting for your little egg-laying friends! Inside, you'll find fresh paint, new premium carpet, and tons of storage throughout. Major updates include a 2025 roof and 2022 HVAC. Outside, unwind around the fire pit or enjoy the spacious yard. With thoughtful updates, functional spaces, and plenty of room to spread out, this home is ready for its next chapter. Just bring your keys and make yourself at home!
Property Features
Property Type: Residential - Single Family
Basement: None
Cooling: Central Air
Fenced: Yes
Fireplaces: 1
Garage: 2 car attached
Heating: Heat Pump
Home Style: Ranch
Year Built: 1993
Amenities
Eat-in Kitchen
Open Concept
Storage
Walk-In Closet(s)
Window Treatments
Fence
Fire Pit
Patio
Feature Descriptions
Appliances: Dishwasher, ENERGY STAR Qualified Refrigerator, Electric Cooktop, Electric Oven, Range, Refrigerator
Community Features: Curbs, Gutter(s)
Exclusions: None
Exterior: Vinyl Siding
Fencimg: Privacy
Fireplace: Factory Built
Flooring: Carpet, Tile, Vinyl
Laundry: Washer Hookup, Dryer Hookup
Lot: 1/4 to 1/2 Acre Lot, Cleared, Interior Lot
Parking: Attached, Garage
Parking Notes: Attached, Garage
Patio/Porch: Patio
Sewer: Public Sewer
Topography: Cleared
Water: Public
Window: Blinds
Local Schools
High School: Westover Senior High
Middle School: Anne Chestnut Middle School
Elementary School: Hefner Elementary
Listed By / Shown By
Listed By
Agency Name: THOMAS REAL ESTATE SERVICES
Agency Phone: 910-850-6032
Shown By
Agent Name: Dellmarie Pittman
Agent Phone: (910) 527-6111
Agency Title: Townsend Real Estate

Estimate Your Payment
Estimated Payment
$ 638.12 per month $564.18 Principal & Interest $0.00 Property Tax (data not provided by mls) $73.94 Homeowner's Insurance
852 Santiato Drive | MLS# 769649
This single family home located at 852 Santiato Drive, Fayetteville, NC 28314 is currently listed for sale with an asking price of $253,500. This property was built in 1993 and has 3 bedrooms and 2 full baths with 1603 sq. ft. Santiato Drive is located in the MIDDLE CRK subdivision. Search MIDDLE CRK real estate on dpittman.townsendrealestate.com today.