
BEDS4
BATHS3 full 1 partial
SQUARE FEET3,008
MLS#100593978
STATUSActive
PROPERTY TYPEResidential - Single Family
Property Description
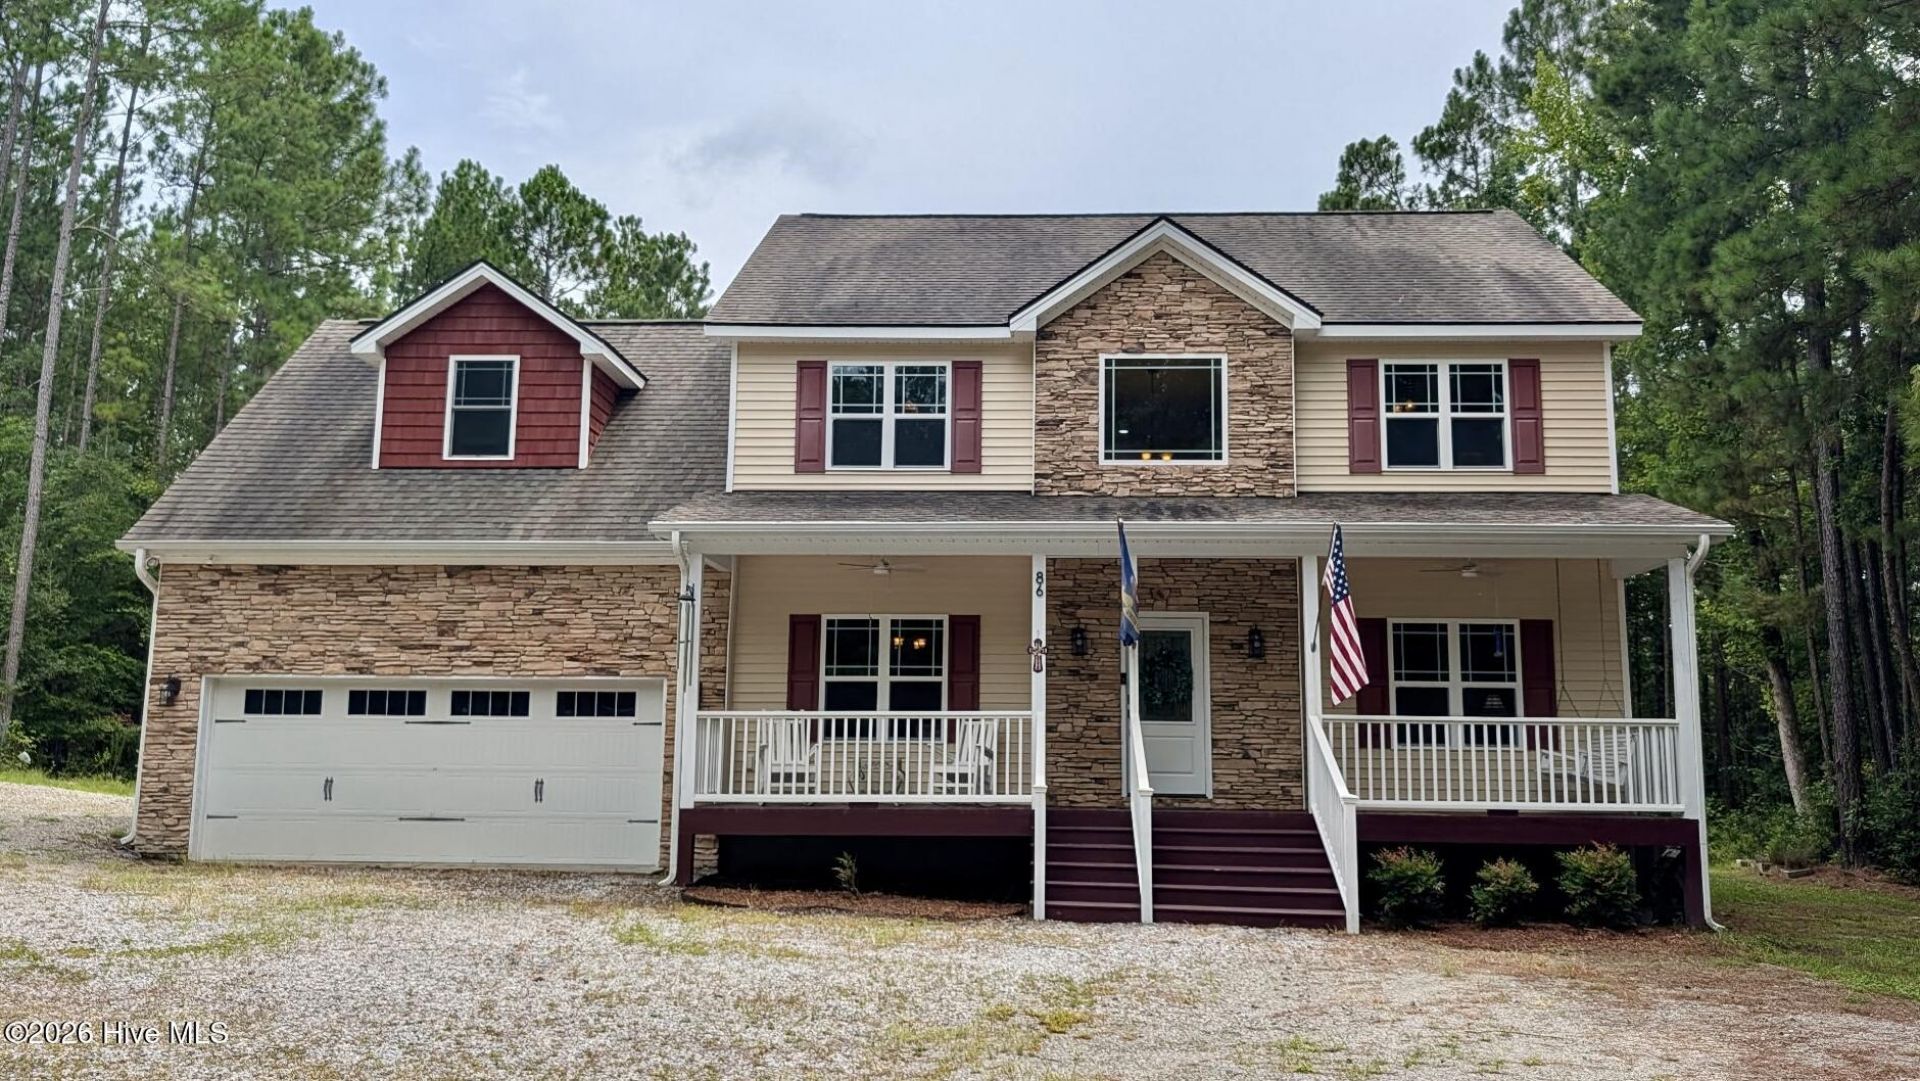
Welcome home to this exceptional 4-bedroom, 3.5-bath home situated on 4.82 acres in a quiet, no-HOA neighborhood. A circular driveway welcomes you to the property, offering easy access to the detached three-bay metal garage with oversized doors, drive-through access, and room for RV parking, boats, a workshop, or all your recreational needs. A detached storage shed adds even more convenience.Inside, the two-story foyer opens to a formal living room and dining room before leading into the renovated kitchen and family room. The kitchen features a large granite island with abundant storage, breakfast bar, pantry with barn doors, and instant hot water at the sink. The family room flows to a screened-in porch overlooking the peaceful backyard.The main-level primary suite offers a spacious bedroom, dream walk-in closet, and beautifully updated ensuite bath, while upstairs you'll find three additional bedrooms and a versatile bonus/flex room. With two ensuite bedroom suites, thoughtful upgrades, and flexible living options, this home is perfect for guests or anyone needing extra space. Experience the privacy, functionality, and quality craftsmanship this incredible property has to offer.
Property Features
Property Type: Residential - Single Family
Cooling: Central Air
Fireplaces: 1
Garage: 2
Heating: Electric, Heat Pump
Lot Size: 4.82 Acres
Roof Type: Shingle
Stories: 2.0
Year Built: 2019
Amenities
Master Downstairs
Entrance Foyer
Kitchen Island
Ceiling Fan(s)
Pantry
Gas Log
Feature Descriptions
Appliances: Built-In Microwave, Refrigerator, Dishwasher, Gas Range
Association Amenities: See Remarks
Exterior: Stone, Vinyl Siding, Wood Frame
Fireplace: Gas Log
Flooring: LVT/LVP, Tile, Hardwood
Laundry: Dryer Hookup, Washer Hookup
Lot Dimensions: irregular
Parcel#: 099564 0112 05
Parking: Gravel
Parking Notes: Gravel
Patio/Porch: Screened, Front Porch, Rear Porch
Sewer: Septic Tank
Special View Info: See Remarks
Utilities: Water Connected
Water: County Water
Local Schools
High School: Overhills High School
Middle School: Highland Middle School
Elementary School: Johnsonville Elementary School
Listed By / Shown By
Listed By
Agency Name: Keller Williams Pinehurst
Shown By
Agent Name: Dellmarie Pittman
Agent Phone: (910) 527-6111
Agency Title: Townsend Real Estate

Estimate Your Payment
Estimated Payment
$ 1,497.75 per month $1,324.21 Principal & Interest $0.00 Property Tax (data not provided by mls) $173.54 Homeowner's Insurance
86 Cypress Woods Lane | MLS# 100593978
This single family home located at 86 Cypress Woods Lane, Cameron, NC 28326 is currently listed for sale with an asking price of $595,000. This property was built in 2019 and has 4 bedrooms and 3 full and 1 partial baths with 3008 sq. ft. Search Cameron real estate on dpittman.townsendrealestate.com today.