
BEDS3
BATHS2 full
SQUARE FEET1,435
MLS#100595522
STATUSActive
PROPERTY TYPEResidential - Condominium
SUBDIVISIONAnderson Creek Club
Property Description
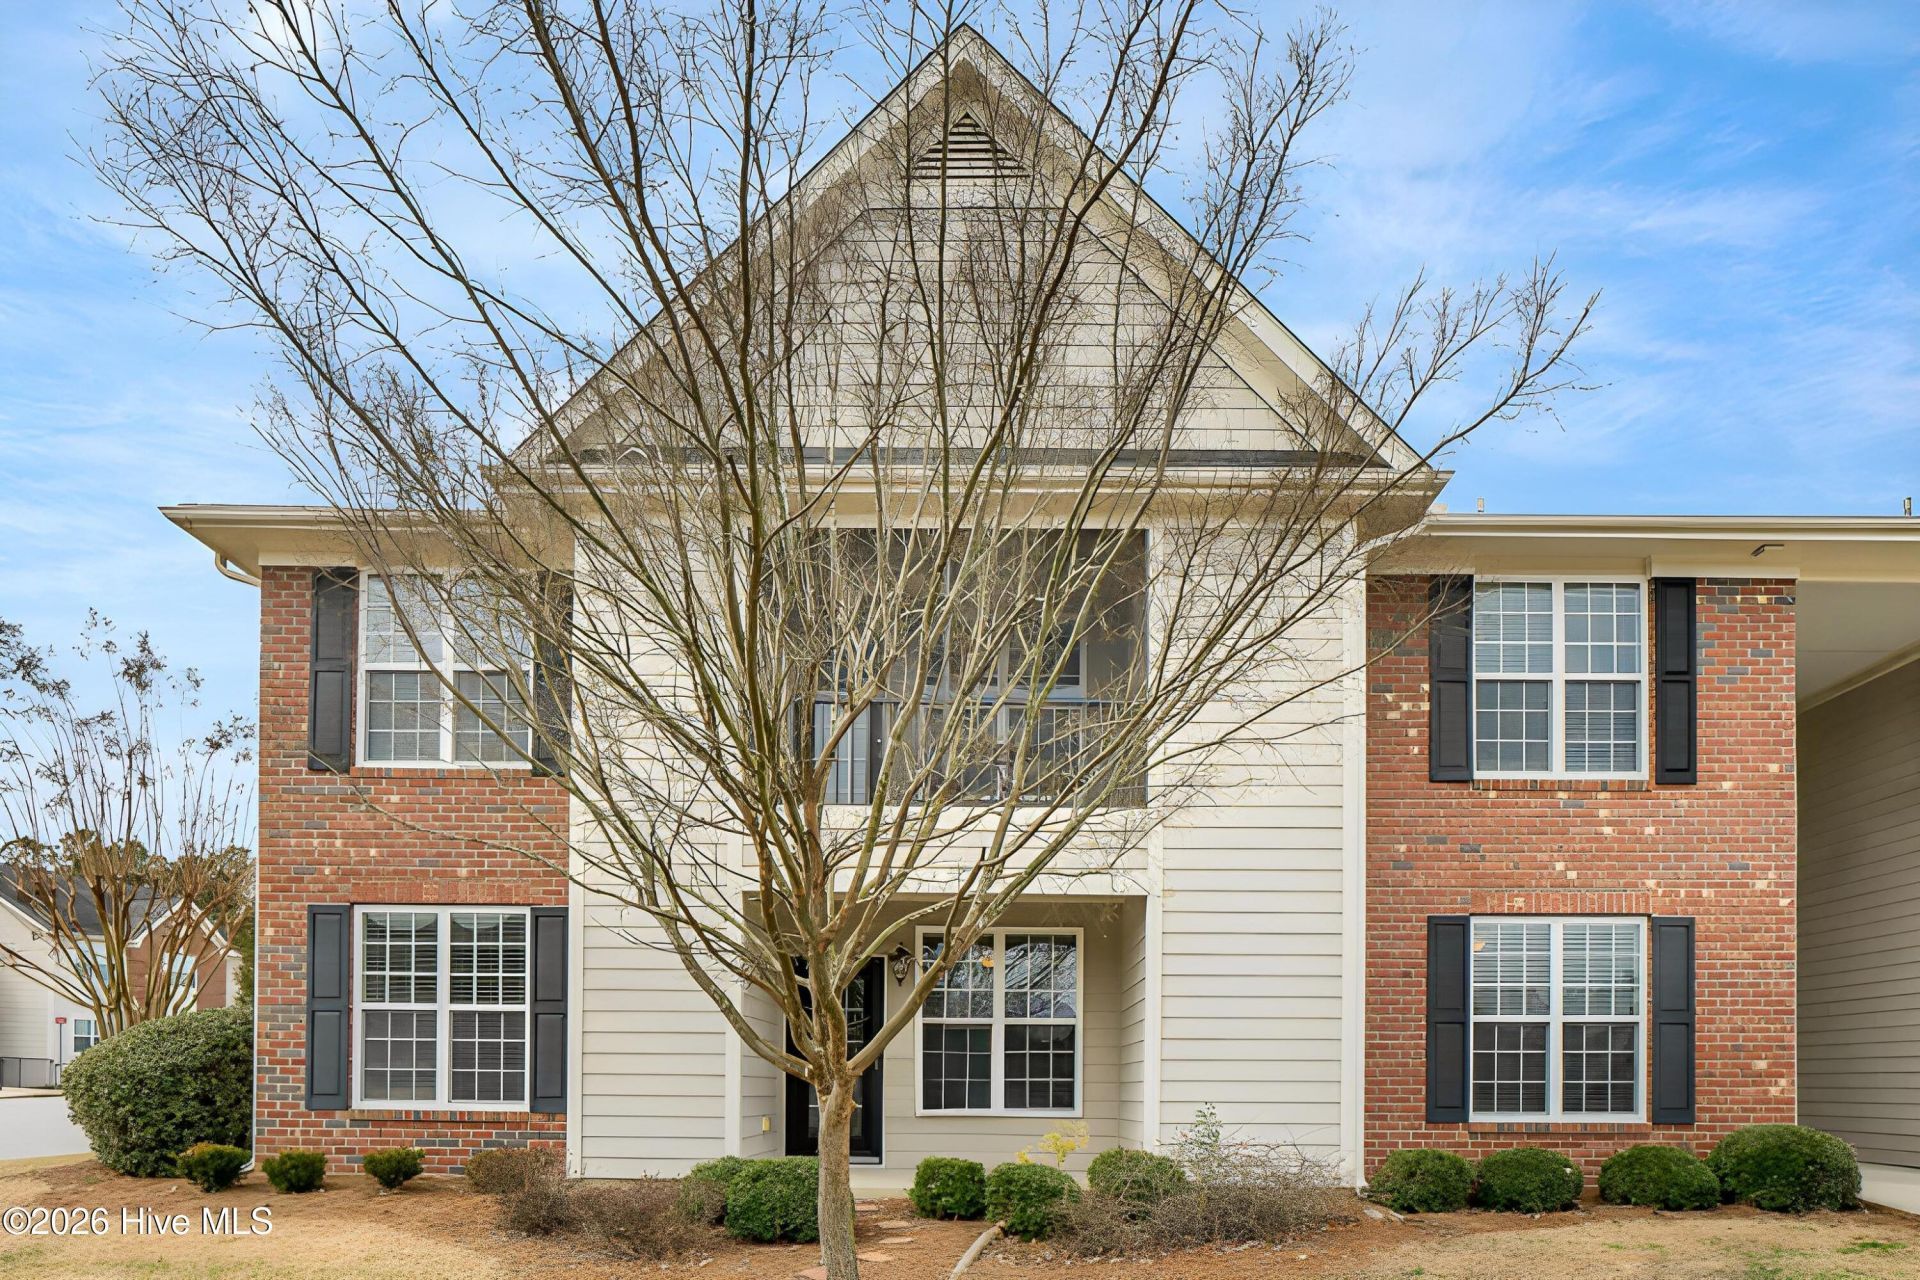
Gorgeous condo in the highly sought-after gated golf community of Anderson Creek Club, where low-maintenance living meets an active lifestyle! Spend your days enjoying an incredible variety of amenities, including two swimming pools, tennis courts, sand volleyball, soccer field, golf course, nature and hiking trails, pavilion, fishing ponds, playground, and more. Internet and trash service are also conveniently covered by the HOA. Inside, the bright, open-concept design creates an inviting space to relax, entertain, and enjoy everyday life, with hardwood floors, crown molding, and large windows throughout. The beautiful galley-style kitchen features black granite countertops and stainless steel appliances. The spacious primary suite offers a private ensuite bath and separate sitting room behind French doors--perfect for a home office, workout space, reading nook, or whatever fits your lifestyle. A second bedroom with walk-in closet is ideal for guests, family, or second living space. Just 30 minutes from Fort Bragg and conveniently located near everything you need, this is an ideal home for enjoying more of life and less home maintenance!
Property Features
Property Type: Residential - Condominium
Cooling: Central Air, Ceiling Fan(s)
Fireplaces: 1
Garage: 2
Heating: Fireplace(s), Electric, Forced Air
Roof Type: Shingle
Stories: 1.0
Year Built: 2007
Amenities
Master Downstairs
Walk-in Closet(s)
Ceiling Fan(s)
Blinds/Shades
Walk-In Closet(s)
Cluster Mailboxes
Feature Descriptions
Appliances: Built-In Microwave, Washer, Refrigerator, Dryer, Dishwasher, Electric Range
Association Amenities: Roof Maintenance, Basketball Court, Clubhouse, Comm Garden, Community Pool, Fitness Center, Gated, Golf Course, Jogging Path, Maintenance Common Areas, Maintenance Grounds, Maintenance Roads, Maintenance Structure, Park, Pickleball, Playground, Restaurant, Sidewalks, Street Lights, Tennis Court(s), Trail(s), Trash
Exterior: Brick, Vinyl Siding
Flooring: Carpet, Tile, Hardwood
HOA Fee: $3528/ Annually
Laundry: Laundry Room
Parcel#: 01053502040100 75
Parking: Parking Lot, On Site, Paved
Parking Notes: Parking Lot, On Site, Paved
Patio/Porch: Covered, Porch
Security: Smoke Detector(s)
Sewer: Public Sewer
Special View Info: See Remarks
Utilities: Sewer Connected, Water Connected, High Speed Internet
Water: Public
Local Schools
High School: Overhills High School
Middle School: Western Harnett Middle School
Elementary School: Anderson Creek Primary School
Listed By / Shown By
Listed By
Agency Name: Trowbridge Realty
Agency Phone: 800-331-0646
Shown By
Agent Name: Dellmarie Pittman
Agent Phone: (910) 527-6111
Agency Title: Townsend Real Estate

Estimate Your Payment
Estimated Payment
$ 553.54 per month $489.40 Principal & Interest $0.00 Property Tax (data not provided by mls) $64.14 Homeowner's Insurance
89 Gallery Drive, Unit Unit 104 | MLS# 100595522
This condo located at 89 Gallery Drive, Unit Unit 104, Spring Lake, NC 28390 is currently listed for sale with an asking price of $219,900. This property was built in 2007 and has 3 bedrooms and 2 full baths with 1435 sq. ft. Gallery Drive, Unit Unit 104 is located in the Anderson Creek Club subdivision. Search Anderson Creek Club real estate on dpittman.townsendrealestate.com today.