
BEDS3
BATHS2 full 1 partial
MLS#769528
STATUSActive
PROPERTY TYPEResidential - Single Family
Property Description
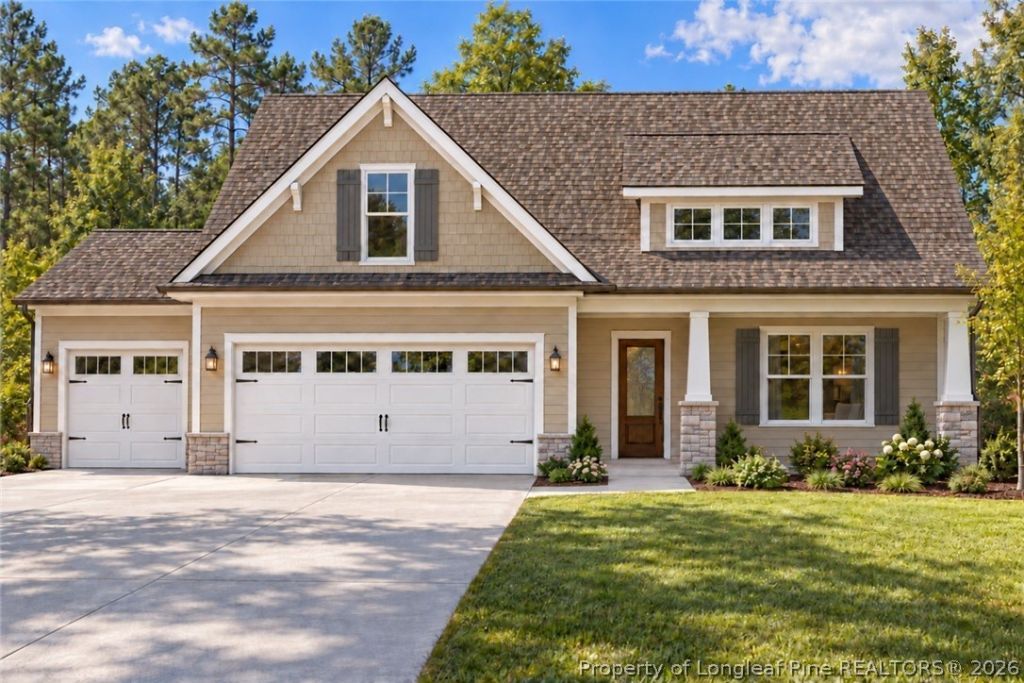
Welcome to The Lauren III - a beautifully designed new construction home currently under construction, with an estimated completion date of February 2027! This single-story home offers 3 bedrooms, 2.5 bathrooms, and 1,853 sq. ft. of thoughtfully planned living space, situated on a .77-acre lot. Step inside to an inviting open-concept layout featuring a stunning kitchen with granite countertops throughout, a spacious island, soft-close cabinetry, stainless steel appliances, and a generous pantry. The dining area is conveniently located just off the kitchen and flows seamlessly into the living room, creating a welcoming space for both everyday living and entertaining. The adjoining family room features an electric fireplace, adding warmth and ambiance to the space. The owner's suite offers a private retreat complete with two separate vanities, two separate closets, and a private toilet area. The additional bedrooms feature generously sized closets and share a well-appointed full bathroom. Convenience is key with a dedicated mudroom and laundry room complete with a utility sink. Enjoy outdoor living from both the covered front and back porches. With quality finishes, thoughtful details, and a functional open-concept layout, The Lauren III offers the perfect blend of comfort and style. Don't miss your opportunity to make this beautiful new construction home yours!
Property Features
Property Type: Residential - Single Family
Basement: None
Fireplaces: 1
Garage: 3 car attached
Heating: Heat Pump
Home Style: One Story
Lot Size: 0.77 Acres
Stories: 1.0
Year Built: 2027
Amenities
Tray Ceiling(s)
Ceiling Fan(s)
Coffered Ceiling(s)
Eat-in Kitchen
Granite Counters
Kitchen Island
Kitchen/Dining Combo
Walk-In Closet(s)
Porch
Feature Descriptions
Appliances: Dishwasher, Microwave, Range
Exclusions: None
Exterior: Stone, Vinyl Siding
Fireplace: Electric
Flooring: Luxury Vinyl Plank, Tile, Carpet
Lot: Cleared
Lot Dimensions: 245 x 146 x 206 x 130
Parking: Attached, Garage
Parking Notes: Attached, Garage
Patio/Porch: Rear Porch, Covered, Front Porch, Porch
Sewer: Septic Tank
Topography: Cleared
Water: Public
Local Schools
High School: Western Harnett High School
Middle School: Highland Middle School
Listed By / Shown By
Listed By
Agency Name: COLDWELL BANKER ADVANTAGE #2- HARNETT CO.
Agency Phone: 910-493-0080
Shown By
Agent Name: Dellmarie Pittman
Agent Phone: (910) 527-6111
Agency Title: Townsend Real Estate

Estimate Your Payment
Estimated Payment
$ 1,006.64 per month $890.00 Principal & Interest $0.00 Property Tax (data not provided by mls) $116.64 Homeowner's Insurance
89 Open Sky Way | MLS# 769528
This single family home located at 89 Open Sky Way, Cameron, NC 28326 is currently listed for sale with an asking price of $399,900. This property was built in 2027 and has 3 bedrooms and 2 full and 1 partial baths. Search Cameron real estate on dpittman.townsendrealestate.com today.