
BEDS5
BATHS3 full
SQUARE FEET3,135
MLS#747678
STATUSPending
PROPERTY TYPEResidential - Single Family
SUBDIVISIONRAEFORD
Property Description
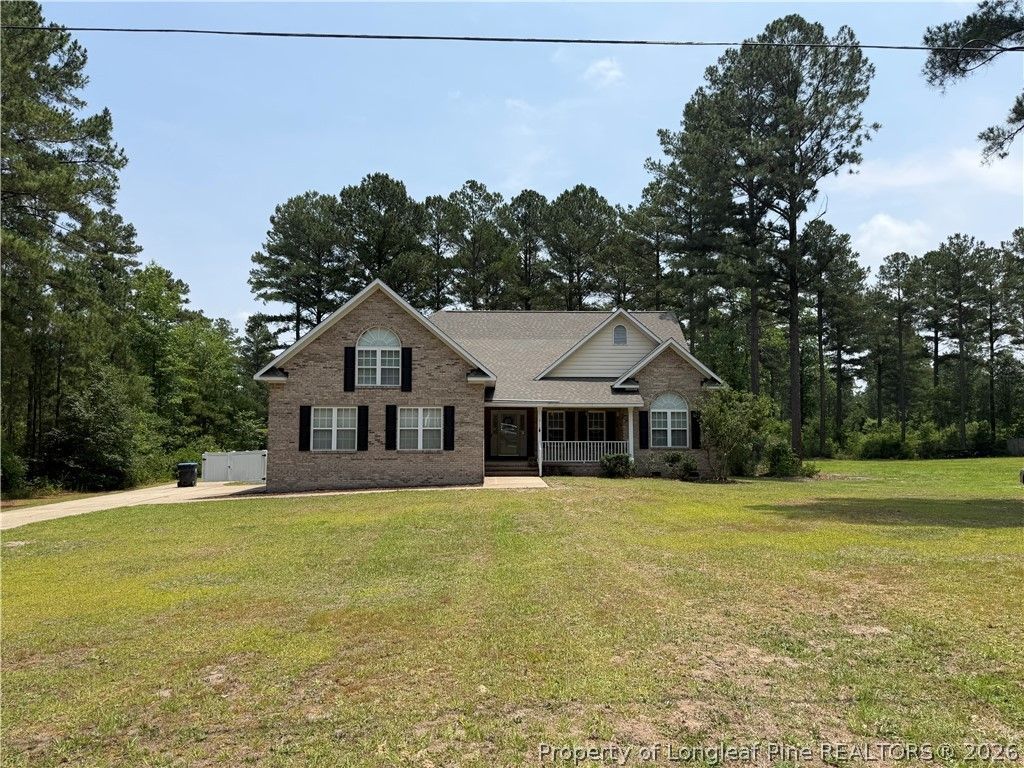
MAKE OFFER NOW! SELLER IS HIGHLY MOTIVATED! Seller will consider repairs or concessions with acceptable offer!! Spacious 5 bed, 3 bath home with inground POOL and NEW ROOF! The home features a welcoming foyer that flows into the large family room with fireplace, formal dining with hardwood floors, kitchen with stainless appliances, and breakfast area. The huge master suite is located on the first floor with a sitting area, fireplace, and a wonderful ensuite bathroom with dual vanities, jetted tub, separate shower, and walk-in closet. There are two additional bedrooms and a full bath downstairs. Upstairs is a large bonus/bedroom, additional bedroom, and a full bath. Relax on the large front porch, entertain on the back deck, or lounge in your very own POOL! The Adjoining 64+ acre tract of land that adjoins subject property sold and is set to be a potential subdivision. Property is convenient to shopping, restaurants, and parks.
Property Features
Property Type: Residential - Single Family
Basement: Crawl Space
Cooling: Central Air, Electric
Fenced: Yes
Fireplaces: 2
Garage: 2 car attached
Heating: Heat Pump
Home Style: One and One Half Story
Lot Size: 0.63 Acres
Year Built: 2003
Amenities
Breakfast Area
Tray Ceiling(s)
Ceiling Fan(s)
Coffered Ceiling(s)
Separate/Formal Dining Room
Double Vanity
Entrance Foyer
Jetted Tub
Primary Downstairs
Separate Shower
Walk-In Closet(s)
Deck
Fence
Porch
Feature Descriptions
Appliances: Dishwasher, Microwave, Range, Refrigerator
Exclusions: None
Exterior: Brick Veneer
Fencimg: Back Yard
Fireplace: Gas Log, Wood Burning
Flooring: Hardwood, Tile, Carpet
Formal Dining: Yes
Laundry: Washer Hookup, Dryer Hookup, In Unit
Parking: Attached, Garage
Parking Notes: Attached, Garage
Patio/Porch: Covered, Deck, Front Porch, Porch
Pool: In Ground, Pool, Salt Water
Security: Smoke Detector(s)
Sewer: Public Sewer
Water: Public
Local Schools
High School: Hoke County High School
Middle School: West Hoke Middle School
Elementary School: J.W. Mclauchlin School
Listed By / Shown By
Listed By
Agency Name: CONNELL REAL ESTATE
Agency Phone: 910-875-8305
Shown By
Agent Name: Dellmarie Pittman
Agent Phone: (910) 527-6111
Agency Title: Townsend Real Estate

Estimate Your Payment
Estimated Payment
$ 1,044.65 per month $923.61 Principal & Interest $0.00 Property Tax (data not provided by mls) $121.04 Homeowner's Insurance
912 Lewis Street | MLS# 747678
This single family home located at 912 Lewis Street, Raeford, NC 28376 is currently listed for sale with an asking price of $415,000. This property was built in 2003 and has 5 bedrooms and 3 full baths with 3135 sq. ft. Lewis Street is located in the RAEFORD subdivision. Search RAEFORD real estate on dpittman.townsendrealestate.com today.