
BEDS4
BATHS2 full 1 partial
SQUARE FEET2,375
MLS#757290
STATUSActive
PROPERTY TYPEResidential - Single Family
SUBDIVISIONSWEETWATER
Property Description
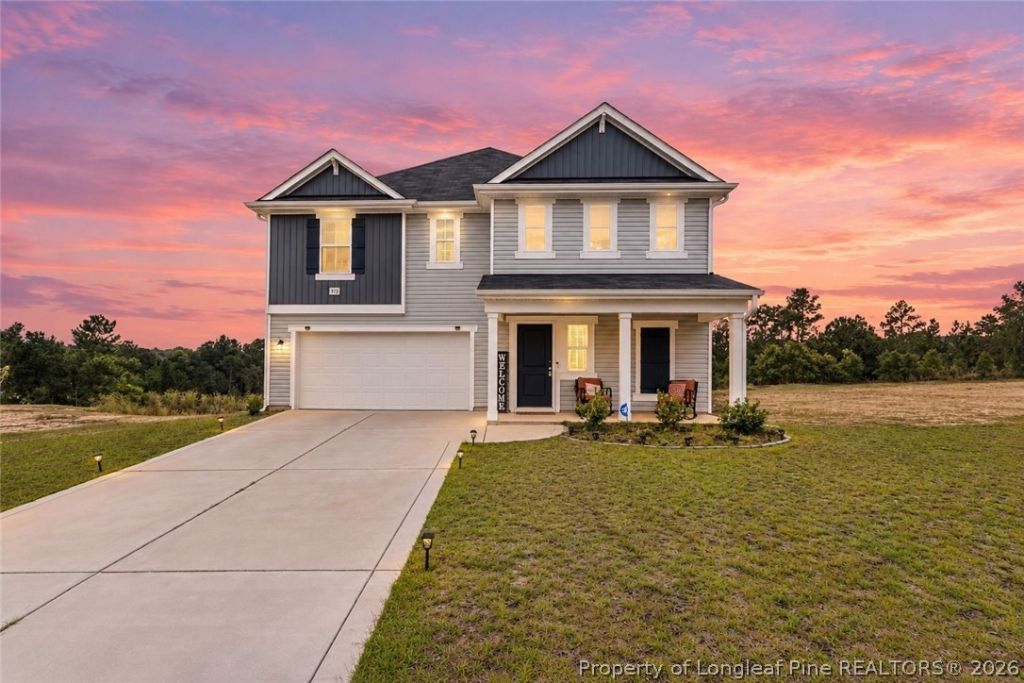
BACK ON THE MARKET AFTER THE PREVIOUS BUYER'S FINANCING FELL THROUGH-NO FAULT OF THE SELLERS OR PROPERTY! Built in 2023, this spacious Hope Mills home offers 4 bedrooms, 2.5 baths and 2,375 square feet of flexible living space. The open-concept main level is filled with natural light and features a spacious kitchen with a large island, abundant cabinetry, generous counter space and a pantry. A separate flex room provides options for an office, hobby room or additional living area. Upstairs, enjoy a versatile loft, spacious owner's suite, three additional bedrooms, a hallway bath with double sinks and convenient second-floor laundry. Located on a cul-de-sac with a two-car garage and easy access to shopping, downtown Hope Mills and I-95. The seller is offering $7,000 toward eligible buyer expenses, plus qualified buyers may receive up to $2,500 in lender credit with an acceptable offer. Previously appraised for $335,000 with an FHA loan in June 2026.
Property Features
Property Type: Residential - Single Family
Garage: 2 car attached
Heating: Heat Pump
Home Style: Two Story
Stories: 2.0
Year Built: 2023
Amenities
Kitchen Island
Walk-In Closet(s)
Window Treatments
Porch
Patio
Feature Descriptions
Appliances: Dishwasher, Electric Cooktop, Electric Oven, Electric Water Heater
Exclusions: Personal Property, TV Mounts, Washer and Dryer
Exterior: Vinyl Siding
Fireplace: None
Flooring: Carpet
HOA Fee: 250/ Annually
Laundry: Upper Level
Lot: 1/4 to 1/2 Acre Lot, Cul-De-Sac
Parking: Attached, Garage
Parking Notes: Attached, Garage
Patio/Porch: Front Porch, Patio, Porch
Sewer: Public Sewer
Water: Public
Window: Blinds
Local Schools
High School: South View Senior High
Middle School: South View Middle School
Listed By / Shown By
Listed By
Agency Name: REALTY ONE GROUP LIBERTY
Agency Phone: 910-920-2327
Shown By
Agent Name: Dellmarie Pittman
Agent Phone: (910) 527-6111
Agency Title: Townsend Real Estate

Estimate Your Payment
Estimated Payment
$ 800.23 per month $707.51 Principal & Interest $0.00 Property Tax (data not provided by mls) $92.72 Homeowner's Insurance
913 Sapphire Stone Lane | MLS# 757290
This single family home located at 913 Sapphire Stone Lane, Hope Mills, NC 28348 is currently listed for sale with an asking price of $317,900. This property was built in 2023 and has 4 bedrooms and 2 full and 1 partial baths with 2375 sq. ft. Sapphire Stone Lane is located in the SWEETWATER subdivision. Search SWEETWATER real estate on dpittman.townsendrealestate.com today.