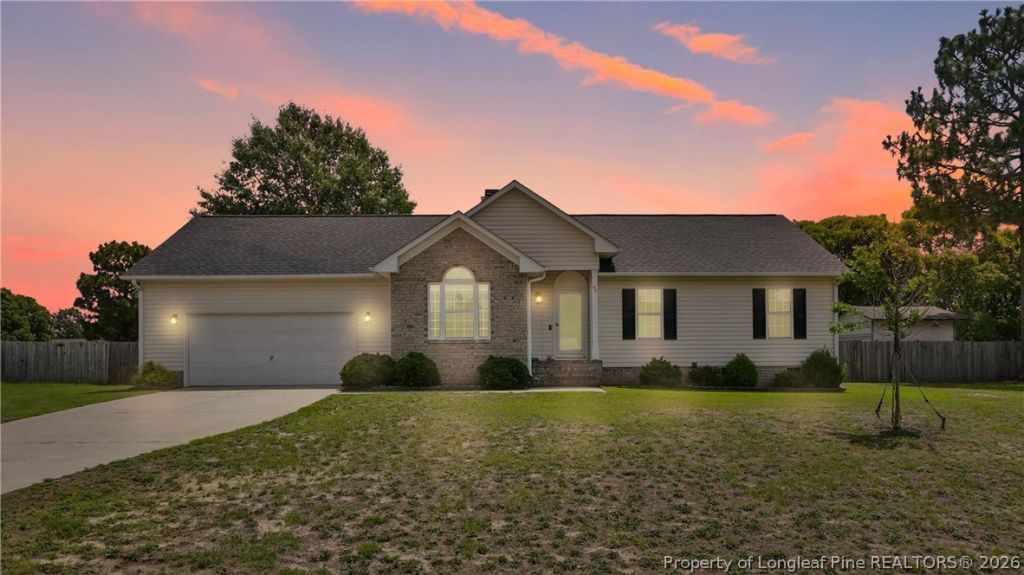

BEDS3
BATHS2 full
SQUARE FEET1,235
MLS#765384
STATUSPending
PROPERTY TYPEResidential - Single Family
SUBDIVISIONSUNSET RIDGE
Property Description
Beautifully updated 3-bedroom, 2-bath ranch home on a spacious lot in Sanford! Conveniently located within commuting distance to Fort Bragg, this home offers fresh paint, brand-new LVP flooring throughout, and beautiful black tile flooring in the kitchen. The kitchen has been upgraded with new cabinets, black quartz countertops, stainless steel appliances, and a beautiful tile backsplash that gives the space a clean, modern feel. Major updates include a new roof, custom epoxy garage floor, and stylish finishes throughout. Outside, enjoy a fenced-in backyard, outdoor storage building, and plenty of space to enjoy the roughly half-acre lot. Additional features include a 2-car garage and no HOA. Stainless steel appliances convey, excluding washer and dryer. Schedule your showing today!
Property Features
Property Type: Residential - Single Family
Basement: Crawl Space
Cooling: Central Air, Electric
Fenced: Yes
Fireplaces: 1
Garage: 2 car attached
Heating: Heat Pump
Home Style: Ranch
Lot Size: 0.42 Acres
Year Built: 1997
Amenities
Eat-in Kitchen
Kitchen/Dining Combo
Deck
Fence
Feature Descriptions
Appliances: Cooktop, Microwave, Refrigerator
Exclusions: Washer & Dryer, Mounted TV, doorbell camera, & rest of personal property
Exterior: Brick Veneer, Vinyl Siding
Fencimg: Privacy
Fireplace: Living Room, Masonry
Flooring: Luxury Vinyl Plank, Tile
Laundry: In Garage
Lot: 1/4 to 1/2 Acre Lot, Cleared
Lot Dimensions: 173x106x174x107
Parking: Attached, Garage, Garage Door Opener, Garage Faces Rear
Parking Notes: Attached, Garage, Garage Door Opener, Garage Faces Re
Patio/Porch: Deck
Sewer: Septic Tank
Topography: Cleared
Water: Public
Local Schools
High School: Western Harnett High School
Middle School: Highland Middle School
Listed By / Shown By
Listed By
Agency Name: LPT REALTY LLC
Agency Phone: 877-366-2213
Shown By
Agent Name: Dellmarie Pittman
Agent Phone: (910) 527-6111
Agency Title: Townsend Real Estate

Estimate Your Payment
Estimated Payment
$ 654.48 per month $578.65 Principal & Interest $0.00 Property Tax (data not provided by mls) $75.83 Homeowner's Insurance
95 Green Spring Drive | MLS# 765384
This single family home located at 95 Green Spring Drive, Sanford, NC 27332 is currently listed for sale with an asking price of $260,000. This property was built in 1997 and has 3 bedrooms and 2 full baths with 1235 sq. ft. Green Spring Drive is located in the SUNSET RIDGE subdivision. Search SUNSET RIDGE real estate on dpittman.townsendrealestate.com today.